

Key Takeaways
- Electric heats fast and works for small rooms or spot heating, whereas hydronic provides efficient, all-day warmth for whole-home installations. Pick electric for quick response and hydronic for big areas.
- Anticipate less expensive and easier installs with electric mats or cables. Hydronic systems using pex tubing, boilers, and pumps have more expensive installs but cheaper operating costs long term.
- Focus on insulation, subfloor preparation, and thermostat placement to get the most out of either system and avoid the installation pitfalls commonly made.
- Put electric radiant heat on its own circuit in the bathroom, kitchen, or retrofit. Save hydronic for new construction or homes with boiler infrastructure.
- Pair hydronic systems with heat pumps or solar thermal to make them more sustainable. Consider solar PV or renewable electricity in order to reduce the operating footprint of electric systems.
- Keep hydronic systems in check with periodic boiler and leak inspections. Revel in the low-maintenance reliability of electric systems and install smart thermostats for zoning and energy efficiency.
Radiant floor heating electric vs hydronic are two common types of systems that heat floors directly.
Electric uses cables and mats and heats faster with less installation work for small areas.
Hydronic systems circulate hot water through tubes, save more energy in large spaces but require a boiler and more installation.
Selection is based on room size, initial budget, operating cost, and retrofit constraints.
The first section tackles costs, comfort, and maintenance.
System Comparison
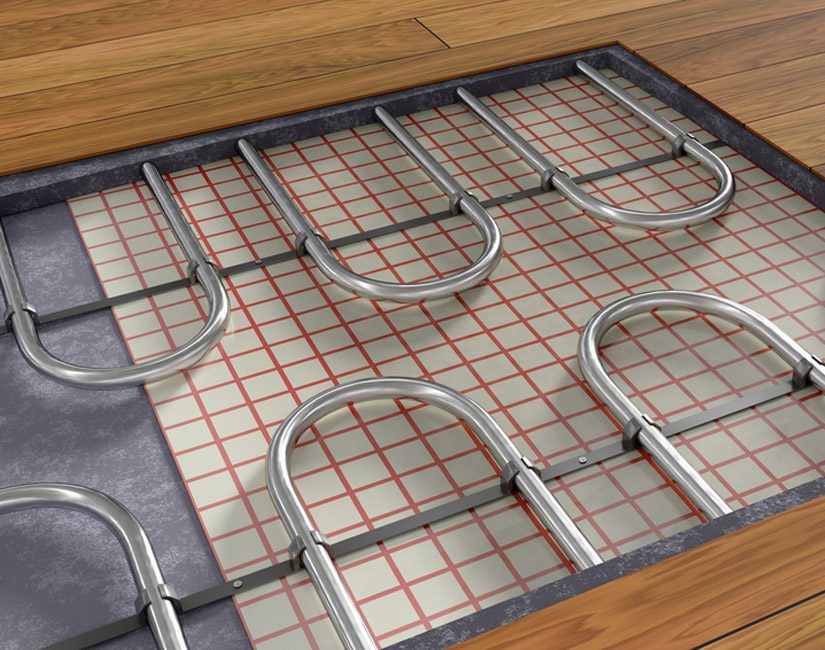
Radiant floor heating comes in two main forms: electric systems that use heat cable or mats under the floor and hydronic systems that circulate heated water from a boiler or water heater through PEX tubing. Electric systems consist of three parts: the heat cable or mat, a thermostat, and a temperature sensor. Hydronic systems require a boiler, distribution manifold, pumps, and tubing.
Both provide even, low-level heat, but they vary in design, function, price, installation, and upkeep.
1. Cost
Electric systems are less expensive to install in small spaces. Common electric kit prices are around $10 to $20 per square foot for materials and installation. Operating costs can be minimal for spot heating, approximately half a cent per square foot per day, and electric floors reheat in 30 to 60 minutes so they can be turned off between usages.
Hydronic systems have higher initial costs; just a small hydronic project needs a minimum of $600 in materials and frequently a lot more if a boiler and pump are involved. For the long term, hydronic systems move as much as 95% of boiler heat to the home, which can bring fuel costs down over large areas but frequently requires constant operation since warm-up can be measured in hours.
Material costs to consider include electric mats and cables, plus thermostats and sensors. Hydronic requires PEX tubing, manifolds, pumps, valves, controls, and a boiler or water heater. Here is a straightforward price comparison by project size.
| Project | Electric (material & install) | Hydronic (material & install) |
|---|---|---|
| Bathroom (~5 m²) | Low ($10–$20/ft²) | Moderate (≥ $600 materials) |
| Bedroom (~12 m²) | Moderate | High (boiler + tubing) |
| Whole house (~200 m²) | High (expensive electric) | Most cost‑effective long term |
2. Installation
Electric systems consist of thin mats or cables that are rolled or laid on subfloor and then covered by tile or flooring. They’re trivial for contractors and feasible for ambitious DIYers in individual rooms.
Hydronic involves running PEX tubing, setting up a manifold, and connecting to a boiler. It typically requires professional plumbing and mechanical installation. Subfloor type, insulation, and floor selection impact both systems. Concrete slabs are treated differently than wooden joists, and thick carpet is a killer.
3. Efficiency
Hydronic systems are great at moving boiler heat to floors, frequently mentioned around 95% transfer. They dominate over expansive floor spaces and entire home usage.
Electric systems turn almost all electrical input to heat at the cable, but electricity cost per unit is usually higher than gas or heat pump sources. Insulation, floor covering, and room size alter actual efficiency. Thick flooring or improper insulation decreases it. Programmable thermostats and smart controls reduce waste for both types.
4. Maintenance
Hydronic system maintenance involves boiler inspections, pump servicing, leak detection, and pipe bleeding. Electric systems are low maintenance, and thermostat or mat failures are infrequent but potential.
Hydronic leaks and air in pipes are realistic dangers, and electrical faults in mats are uncommon but require adequate testing. Lifespans vary: electric mats often last decades, and boilers and pumps need periodic replacement.
5. Comfort
Both systems eliminate cold floors and drafts typical in forced air. Electric heat is nice because it provides quick warmth, good for bathrooms.
Hydronic dispenses constant, slower heat that seems consistent over expansive spaces. Heated floors enhance both comfort and perceived luxury to bathrooms, bedrooms, and living rooms.
Electric System Nuances
Electric radiant floor heating consists of a straightforward collection of components and a simple concept of how it works. A heat cable, a thermostat, and a temperature sensor make up the simple system. The cable or mat heats the floor, the sensor senses the surface or floor temperature, and the thermostat regulates power.
They offer loose cables as well as mesh or solid mats, which are pre-positioned and install in less than half the time compared to loose cable setups. Strapping free cable at 15 cm (6 inches) intervals is common to maintain equal spacing and consistent heat.
Ideal Applications
Electric floor heat is ideal for small zones and rooms that require quick, localized warmth. Bathrooms, kitchens, mudrooms, and single-room renovations are typical fits. It’s a nice supplemental heat source in houses that already have central heating, giving fast heat where centrals are slow.
For retrofit projects, electric systems typically avert the need for major floor buildup. Mats and thin cable are slim enough to nestle beneath tile or vinyl with barely a height difference. Go electric in applications where rapid heat-up, individual zone control, and simple install are more important than operating efficiency.
Flooring Compatibility
Ceramic and porcelain tile are the most compatible finishes with electric systems because they transmit heat effectively. Vinyl, laminate and engineered wood, with caution, see manufacturer limits for maximum floor temperature.
Do not install electric systems beneath thick carpet or solid hardwood where heat transfer is minimal and hydro move or expansion could cause problems. Install appropriate underlayment or cement backer board where required. Some vendors suggest embedding mesh directly in thin-set and setting tile in one pass to expedite installation and increase contact.
Power Requirements
Electric systems should have dedicated circuits sized to the total wattage and breaker rating. Other electric system nuances include calculating power draw by room area and selected mat or cable watt density to guarantee accurate amperage.
Whole house electric floor projects might prompt a panel upgrade. Schedule, whether controlled with a low-tech programmable thermostat or by Wi-Fi, reduces wasted run time and can optimize for operating cost performance. Properly set schedules trump high-tech.
Under normal use, operating costs are usually about US$0.005 per square foot per day, but local electricity rates alter that number.
Common components:
- Heat cable or mat (loose cable, mesh mat, solid mat)
- Thermostat (programmable or Wi‑Fi)
- Temperature sensor (floor or surface)
- Electrical wiring and dedicated circuit
- Thin‑set or adhesive and appropriate underlayment
- Clips for hanging loose cable every 15 centimeters (6 inches)
Electric is pretty simple to install but electrical needs to go to a licensed pro. Anticipate labor rates around US$50 to US$100 per hour.
Hydronic System Nuances
Hydronic radiant floors shift the heat by pumping hot water through PEX tubing embedded in or under the floor. Water is heated by a boiler, heat pump or water heater, then circulated through loops scaled to zones or rooms. Heat radiates up through the finished floor, delivering consistent, low-airflow warmth. Since water retains heat, these systems provide consistent heat but require hours to warm up, causing owners to keep them on all the time during heating season.
Ideal Applications
Hydronic systems work best with new construction, basements and spacious open plans where floor construction can be designed around tubing and panels. New builds allow installers to encase PEX in slabs or assemble low-profile panel systems without extensive rework. Basements enjoy slab-on-grade or floating-slab installs that mitigate cold-floor effects as well.
They’re well-suited to cold climates requiring constant, high-output heating. Where winters are long and heat loads are steady, hydronics can be the primary source of heat for an entire home, not point-source electric systems that often serve as a supplement. Homes with an existing boiler or access to savvy radiant installers get the cost and complexity break.
Hydronic systems tend to be the better long-term investment when energy savings and bulk delivery of heat are the orders of the day.
Boiler Options
Typical heat sources are gas, propane, electric boilers and combination units that service domestic hot water as well. Gas and propane boilers continue to be the most economical where fuel is readily available and affordably priced. Electric boilers are easier to use but can be expensive to operate in certain locations.
Hydronic systems pair well with renewable sources. Solar thermal collectors and geothermal heat pumps can feed the loop and cut operating costs. Proper boiler sizing is imperative. Undersized units will fail to satisfy peak load, and overly large boilers cycle inefficiently.
Pace it according to heating load and square footage, usually a room-by-room heat-loss calculation.
Structural Needs
Floor assemblies require sufficient subfloor depth and support to accommodate PEX and panel systems. About hydronic system nuances, thin floors confine tubing placement and often dictate raised systems that shift finish-floor heights. Rigid insulation and thermal breaks below the tubing optimize upward heat gain and minimize heat loss to the structure and soil.
Hydronic systems need more infrastructure than electric mats. Expect pipes, manifolds, pumps, and often a dedicated mechanical room for the boiler and controls. Think about access and serviceability.
Manifolds should be accessible and isolation valves positioned to facilitate repairs. Installation cost fluctuates. Materials for the smallest projects can start at 600. Full installs typically range from 3,200 to 9,000, and maintenance and repairs are often more challenging than electric systems.
Future-Proofing Your Heat
By future-proofing your radiant floor heating, I mean selecting systems and designs that remain valuable as technologies, fuel sources, and household demands evolve. Think about wiring, control platforms, and physical layout up front so upgrades down the road are easy. Prefer systems that enable modular expansion, easy component access, and standards-based controls.
This minimizes hassle and expense when you incorporate zones, change fuels, or connect to a smart home system.
Smart Home Integration
Programmable thermostats and smart Wi-Fi controls offer fine-grain temperature control and can reduce waste by learning patterns. Opt for open-protocol thermostats (Zigbee, Z-Wave, Matter where available) to ensure future devices can interoperate. Remote monitoring and scheduling allow homeowners to adjust setpoints while away and be notified of faults or anomalous energy consumption.
Hook to occupancy sensors to drop room temperatures when they are empty and increase them a few minutes before you arrive. This complements electric systems that heat up quickly. Voice assistant support and routines can put control at the center of the home and enrich daily comfort.
Proper thermostat placement and zoning matter: place sensors where floor temperature represents occupant comfort and use dedicated zones for bathrooms, kitchens, or single rooms to avoid overheating large areas. Electric’s rapid response fits demand-based smart control, while hydronic systems require predictive scheduling since they take more time to warm.
Renewable Energy Pairing
Hydronic systems go hand-in-hand with solar thermal collectors and geothermal heat pumps, which are at their most efficient when circulating at low temperatures. The combination lessens reliance on primary energy and often provides stable baseline heat. Electric floor heating can leverage renewable electricity from rooftop solar PV or local wind, and flipping switches shifts operational emissions to the grid mix.
Both approaches reduce carbon and can reduce energy bills over time, with some research indicating that floor heating can save as much as 28% relative to traditional systems.
Compatible renewable options:
- Solar thermal collectors (hydronic)
- Geothermal heat pumps (hydronic)
- Solar photovoltaic (electric)
- Onsite wind turbines (electric)
- Battery storage for time-shifted electric heating
Long-Term Sustainability
Properly installed radiant systems persist for decades when materials and workmanship are good. This longevity enhances life-cycle value. Hydronic configurations should anticipate higher maintenance as the pumps, valves, and pipes introduce additional failure points.
Electric is more straightforward and well suited to single-room installs. Electric floor heating has minimal operating costs in small areas, approximately half a cent per square foot per day under normal usage. This makes focused warmth economically viable.
Opt for low-VOC insulation, recyclable PEX tubing for hydronic loops, and thin-mat or cable products that provide obvious end-of-life instructions. Include annual inspections, periodic fluid treatment of hydronic loops, and controller firmware updates to maintain efficiency and reliability.
Climate Considerations
Radiant floor heating has to be considered in light of climate and heating season length. System type, control strategy, insulation level and backup heat all depend on local weather patterns and the number of heating hours per year.
Mild Climates
Electric systems are best for homes with brief or mild winters. They heat rapidly and are excellent for spot heating. Use electric mats in bathrooms and kitchens where warm floors are most important.
Focusing on high-use rooms keeps upfront cost low and prevents the need to run a whole-house system during short cold snaps. Electric radiant is great as a supplemental heat source. If you have a central heat pump or forced air in your home, consider electric loops under tile entryways or a kitchen floor below work zones.
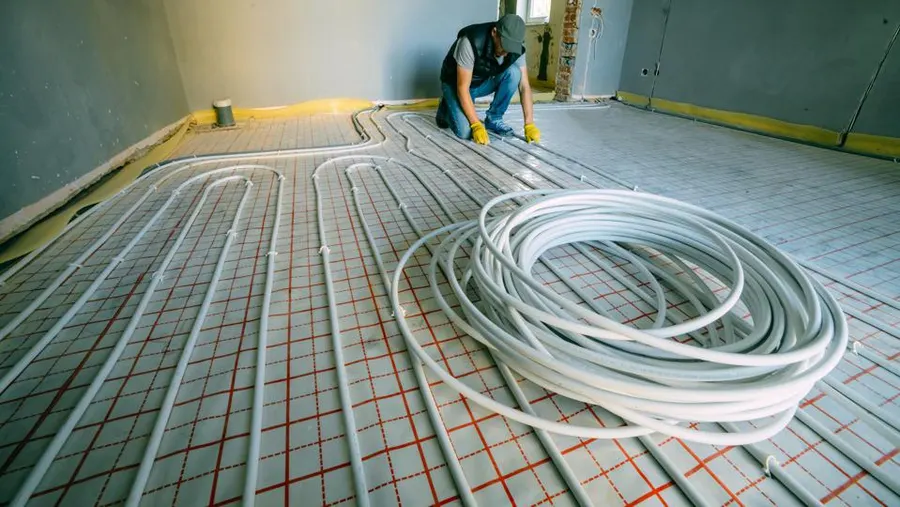
That takes the chill off floors without big fuel bills in mild zones. Fast heat-up time is beneficial—electric circuits can increase surface temperatures in minutes, whereas low-temperature hydronic systems often cannot. Zoned controls contribute to comfort and efficiency.
Use thermostats or floor sensors per room so only occupied rooms heat. In locations with significant day-night swings, basic programmable controls allow you to avoid overheating during warm afternoons and still keep floors comfortable come night.
Cold Climates
In regions where the heating season is long and winters are severe, hydronics tends to be the preferred choice. They operate on low water temperatures, which are highly efficient when combined with condensing boilers or heat pumps.
Low-temperature operation holds consistent radiant warmth over large spaces and reduces operating expenses compared to high-temperature systems. Hot water floors deliver constant base heat, which makes them great in big homes that tend to have cold spots with forced-air systems.
They can save energy, commonly referenced as much as 30% over forced air, because radiant delivers heat where people are and reduces stratification. Hydronic systems can take hours to warm, so prepare for that lag in very cold regions or employ it in conjunction with quicker backup heat.
Insulation and a tight building envelope count for much more in cold climates. Bad insulation drives up boiler output and increases energy consumption. Combine hydronic floors with enhanced wall and roof insulation, airtight windows, and slab edge insulation to minimize loss.
Design redundancy into the system: a reliable boiler, accessible service valves, and a secondary heating source will keep the home safe during extreme cold or equipment failures. Across climates, climate-specific sensors and smart controls enhance comfort and reduce expenses.
Employ outdoor reset controls for hydronic systems, which adjust water temperature to outside conditions, and combined floor/air controls in mixed systems. With thoughtful design and controls, radiant heating can adapt to variable weather and provide steady, efficient warmth throughout the seasons.
Installation Pitfalls
Subfloor and layout mistakes are the leading sources of bad radiant floor heating. Errors here are expensive to correct down the road and result in discomfort, increased energy consumption, and voided warranty. Here are some actionable, specific installation pitfalls to avoid and steps to take for both electric and hydronic systems.
Subfloor Preparation
Make sure your subfloor is perfectly clean and level. Little high or low spots will bleed through finished flooring and alter heat transfer. Clear away debris, old adhesives, and loose material and use a self-leveling compound where necessary.
Trap insulation under the heating layer to reduce heat loss into the substrate. Rigid foam insulation of appropriate compressive strength is typical. In retrofit scenarios, thin high-R mats or reflective layers assist where depth is constrained.
Basements and ground floors need a clear vapor barrier strategy. Seal joints and choose materials compatible with floor coverings and local codes.
Select backer board or underlayment optimized to the system and final floor. Cement board or fiber-reinforced panel is best for tile over hydronic tubing where thin uncoupling mats or manufacturer-approved underlayments fit electric mats.
Make sure your underlayment and adhesive are rated for the heat source and will not delaminate with repeated cycles.
System Layout
Design tubing or cable spacing for uniform heat. Uneven spacing causes hot and cold bands, so strive for consistent center-to-center spacing based on the manufacturer’s guidance and heat-loss calculations for the room.
Map your layout — Make a detailed plan of your runs, manifold locations, wiring paths, etc. Label loops and circuit IDs for easy service in the future.
Consider furniture, cabinets, and appliance feet. Heavy or insulated items block the heat, so try to avoid locating tubing directly under fixed cabinetry or beds where possible.
Zone rooms by similar use and load, with bathrooms distinct from living rooms, to enable customized schedules and minimize wasted energy. Big open spaces or main heat installations might require multiple manifolds or bigger boilers and should be designed by a pro to address load and code requirements.
Thermostat Placement
Set room thermostats to an average living height, away from windows, exterior doors, vents or sun. Improper placement provides false reads and short cycles. For genuine floor temperature control when using radiant systems, employ dedicated floor sensors.
Wall-only sensors can be misled by warm walls and create a sauna.
Installation Traps
Install programmable thermostats to shift setpoints by schedule. Smart control with remote access typically cuts operating costs by 15 to 20 percent.
Confirm electrical and plumbing connections twice. Loose wiring or poorly soldered joints can create faults, void warranties, and introduce safety hazards.
For intricate electrical modifications, premium floors, or retrofits, hire certified installers to safeguard performance and warranty.
Conclusion
Radiant floor heat can quiet and even homes. Electric mats warm quickly and suit snug areas. Hydronic loops come out more economical for large zones and extended use. Choose electric for tiny rooms, retrofits, or fast heat. Go with hydronic for whole-house coverage, extended run times, and lower operating cost with a suitable boiler or heat pump. Consider installation cost, floor height, and maintenance. In cold climates, opt for hydronic with a heat pump or efficient boiler. In mild climates or tiny baths, go electric. Include smart controls and good insulation to reduce usage and increase comfort.
If you want, I can compare actual quotes, compare payback math in your climate, or plot which option suits your floor plan.
Frequently Asked Questions
Is electric radiant floor heating cheaper to install than hydronic?
Electric systems tend to be cheaper to install. They require thinner mats or cables and no boilers or pumps. Initial savings are typical, particularly for small or retrofit situations.
Which system is cheaper to run: electric or hydronic?
Hydronic systems usually come out cheaper in cold climates or large homes with efficient boilers or heat pumps. Electric is economical for small rooms or if electricity prices are low.
Which system heats a room faster?
Electric systems heat up faster as wiring and mats get warm quickly. Hydronic systems have a longer heat-up time because of water circulation and thermal mass.
Can I pair hydronic radiant floors with renewable energy?
Yes. Hydronic systems couple well with solar thermal, air-source heat pumps, geothermal, or high-efficiency boilers, minimizing operating expenses and greenhouse gas emissions.
Are electric radiant floors suitable for large homes?
Electric is typically less practical for large homes because of higher running costs. It is well suited for baths, kitchens, or zones where quick, sporadic heating is required.
How long do radiant floor systems last?
Hydronic systems tend to have a longer lifespan, often lasting 25 to 50 years with maintenance. Electric systems typically last 20 to 30 years. Longevity is contingent upon the quality of installation and the components of the system.
What common installation mistakes should I avoid?
Dodge bad insulation, wrong thermostat location, and undersized heat sources. For hydronic systems, use proper pipe spacing and bleed the air. Hire quality installers and adhere to manufacturer specifications.